METRIC-GS: giving a photo scan of a room its real size
 Made with AI
A 3D reconstruction made from ordinary photos has no real size. METRIC-GS, a paper posted on November 4, 2026, tries to fix that for indoor scenes by measuring the doors, tables and ceiling it finds in the scan, and by refusing to answer when the evidence is thin.
The problem it starts from
Turn photos of a room into a Gaussian splat or a photogrammetry mesh and the room looks right, but its units are arbitrary. The software that lines up the photos knows the shape of the space, not its size. A 4 m wall and a 40 cm wall look the same to it.
Phones that record their motion sensors can recover scale on their own. Photos from a camera or a drone cannot, so someone measures one thing and scales the model to match.
There are two common shortcuts. One assumes a standard floor-to-ceiling height and scales the room to it. The other asks a depth-estimating network how far away things are and aligns the scan to that. The paper tested both on 5 indoor scenes with tape-measured ceilings. The ceiling shortcut was off by 27% on average. Depth alignment was off by 35% to 71%, depending on which of 3 networks was used, and the 3 networks disagreed with each other by up to a factor of 2.5.
On a 2.7 m ceiling, 27% is about 70 cm. That is not a rounding error for anyone placing a kitchen run or a sofa.
What METRIC-GS does
The method, from researchers at Stony Brook University and SUNY Korea, reads scale from the things in the room whose sizes are standard or close to it: doors, tables, and the gap between floor and ceiling. It works in 4 steps:
- An image model labels each part of the reconstruction as a door, a table, a floor and so on, using only the views that can actually see that part.
- Each labeled object is measured in the scan's arbitrary units.
- Those measurements are compared with typical real sizes taken from building standards, and the most likely overall scale is chosen in a way that ignores outliers.
- If too few objects agree, the method abstains and says it cannot give a reliable scale.
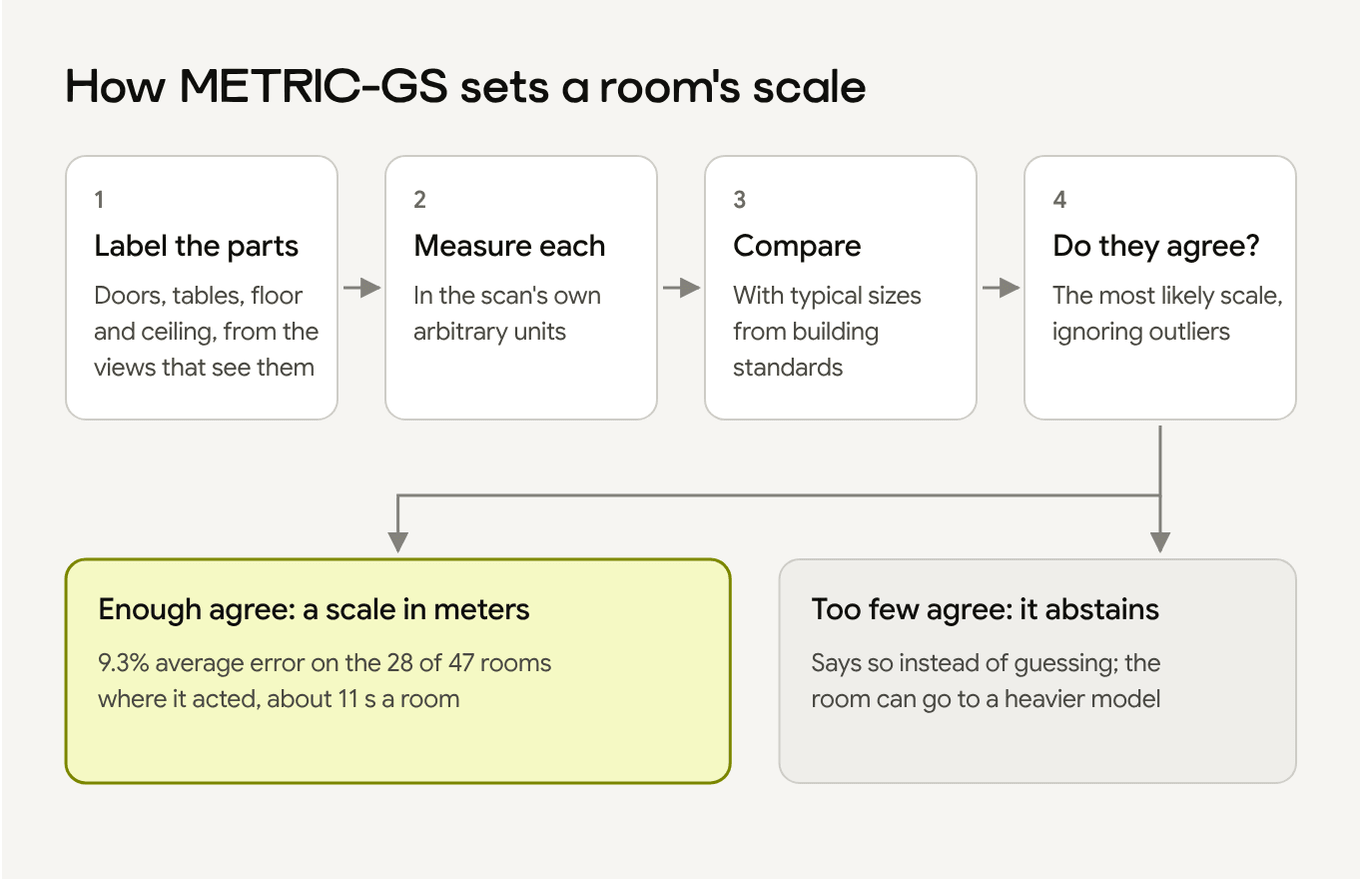
Step 4 is the one worth noticing. Most tools return a number every time. This one is designed to return "not enough evidence" instead of a confident wrong answer.
What the numbers say
On 47 scanned rooms with laser-measured ground truth, the method alone cut the average scale error of the ceiling shortcut from 21.1% to 16.6%. On the 28 rooms where it chose to act, the error was 9.3%, at about 11 s of extra processing per room.
The authors are open that an existing heavier model, MASt3R, is more accurate on its own, at 9.9% across all rooms, but at more than 20 times the cost. Their recommended setup sends only the refused rooms to MASt3R. That matched running MASt3R on every room while calling it 60% less often.
On 13 phone and drone captures of their own, the system improved all 5 it acted on and made none worse. MASt3R failed its own alignment check on 12 of the 13.
What it cannot do yet
It is built for indoor photos where the architecture is visible. Outdoors, in close-ups that never show a wall or a door, or on rendered images, there is nothing standard to measure, and the method says so.
A 9.3% error is still about 25 cm on a 2.7 m ceiling. That is good enough to place furniture roughly in a room. It is not good enough to order a worktop.
Typical sizes are typical, not exact. A 1930s apartment with 3.4 m ceilings or a custom-height table will pull the estimate the wrong way.
It is a research paper, not a product you can install in Rhino, SketchUp or Blender.
What it could change for designers
The paper has a line worth keeping for anyone buying or testing a scan tool: "a published metric-scale number is a best case, not a deployment estimate." The authors found one current depth model scoring 2.3% on data from its own training set and 28% to 35% on ordinary captures it had never seen. When a vendor quotes a scale accuracy, ask what it was measured on.
The more useful idea is abstention: a tool that admits it is unsure of a room's size beats one that is wrong without warning. Until tools do that, the old habit holds: measure one long dimension on site, such as a wall or a door height, and check the model against it before you draw anything to scale.
Montea faces the same question from a single photo. Montea's models are built by AI and checked against your photo. Sizes come from the sizes you give, or from the maker's published dimensions when we find them; otherwise they're estimated from the photo, so check a size before you make anything. The FAQ covers this, and the room photo to 3D model page and the page for interior designers show where it fits in a project.
Read the paper: METRIC-GS on arXiv.
Have a photo of the piece you need? Model a Photo